A successful landscape renovation is not a collection of unrelated features. It is a coordinated plan for how people will move through the property, where water will go, what will grow, and how the outdoor space will be built and maintained.
Define How the Property Should Work
Begin with use rather than a list of materials. Decide whether the priority is outdoor dining, children’s play, entertaining, gardening, lower water use, better curb appeal, recreation, privacy, or a combination.
Identify what currently fails. Common concerns include poor drainage, unusable slopes, worn concrete, disconnected spaces, inadequate shade, aging irrigation, or a yard that requires more maintenance than the household wants.
Set a Realistic Scope, Budget, and Timeline
A landscape design can be adjusted to fit priorities only when budget and timing are discussed early. Share a realistic investment range and identify which elements are essential, optional, or suitable for a future phase.
A contractor also needs to know the desired start window, access limitations, and whether the home will remain occupied during construction. This prevents design time from being spent on a concept that cannot be built within the intended scope.
Document Existing Conditions
A thorough site review should consider measurements, grades, drainage patterns, soil conditions, sun exposure, utilities, trees, structures, access, and existing materials that may remain.
Photos and inspiration images are useful, but the property itself determines what is practical. A design that works on a flat lot may need significant adjustment for a slope, narrow access, or runoff challenge.
Plan Hardscape and Drainage First
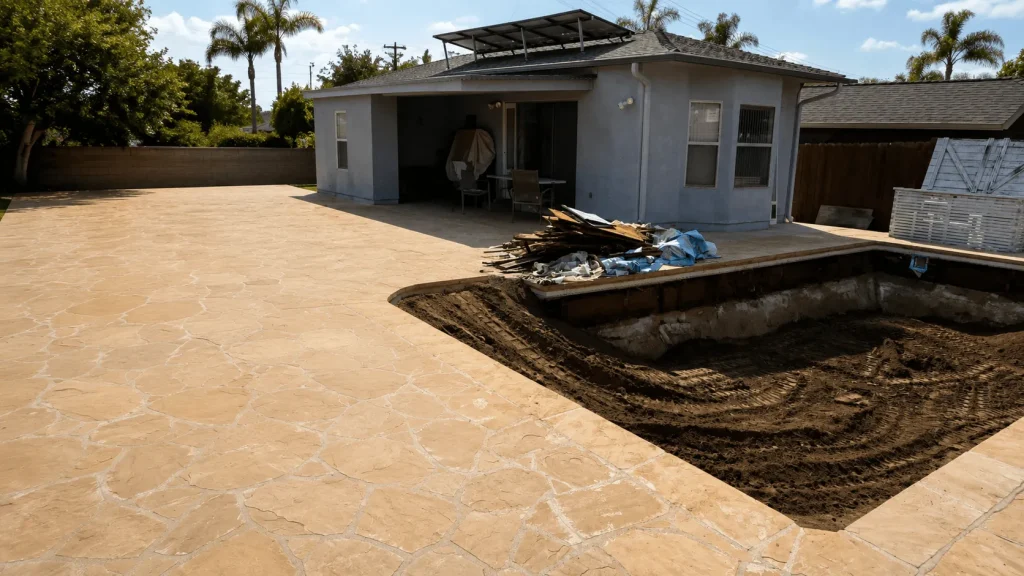
Patios, walkways, driveways, walls, steps, and outdoor structures establish the framework of the yard. Their elevations influence drainage and the usable planting areas around them.
Address drainage and erosion control before installing finishes. Surface water should have a deliberate route that protects structures and avoids creating problems for neighboring areas.
Coordinate Planting and Irrigation
Plant choices should respond to sun, mature size, water needs, soil, visual style, and maintenance preferences. Grouping plants with similar water needs can make the irrigation plan more practical.
New landscapes may include sprinkler or drip-system design and installation. Irrigation zones, sleeves under hardscape, valve placement, and controller access should be planned before surfaces are completed, not added as an afterthought.
Choose Materials as a System
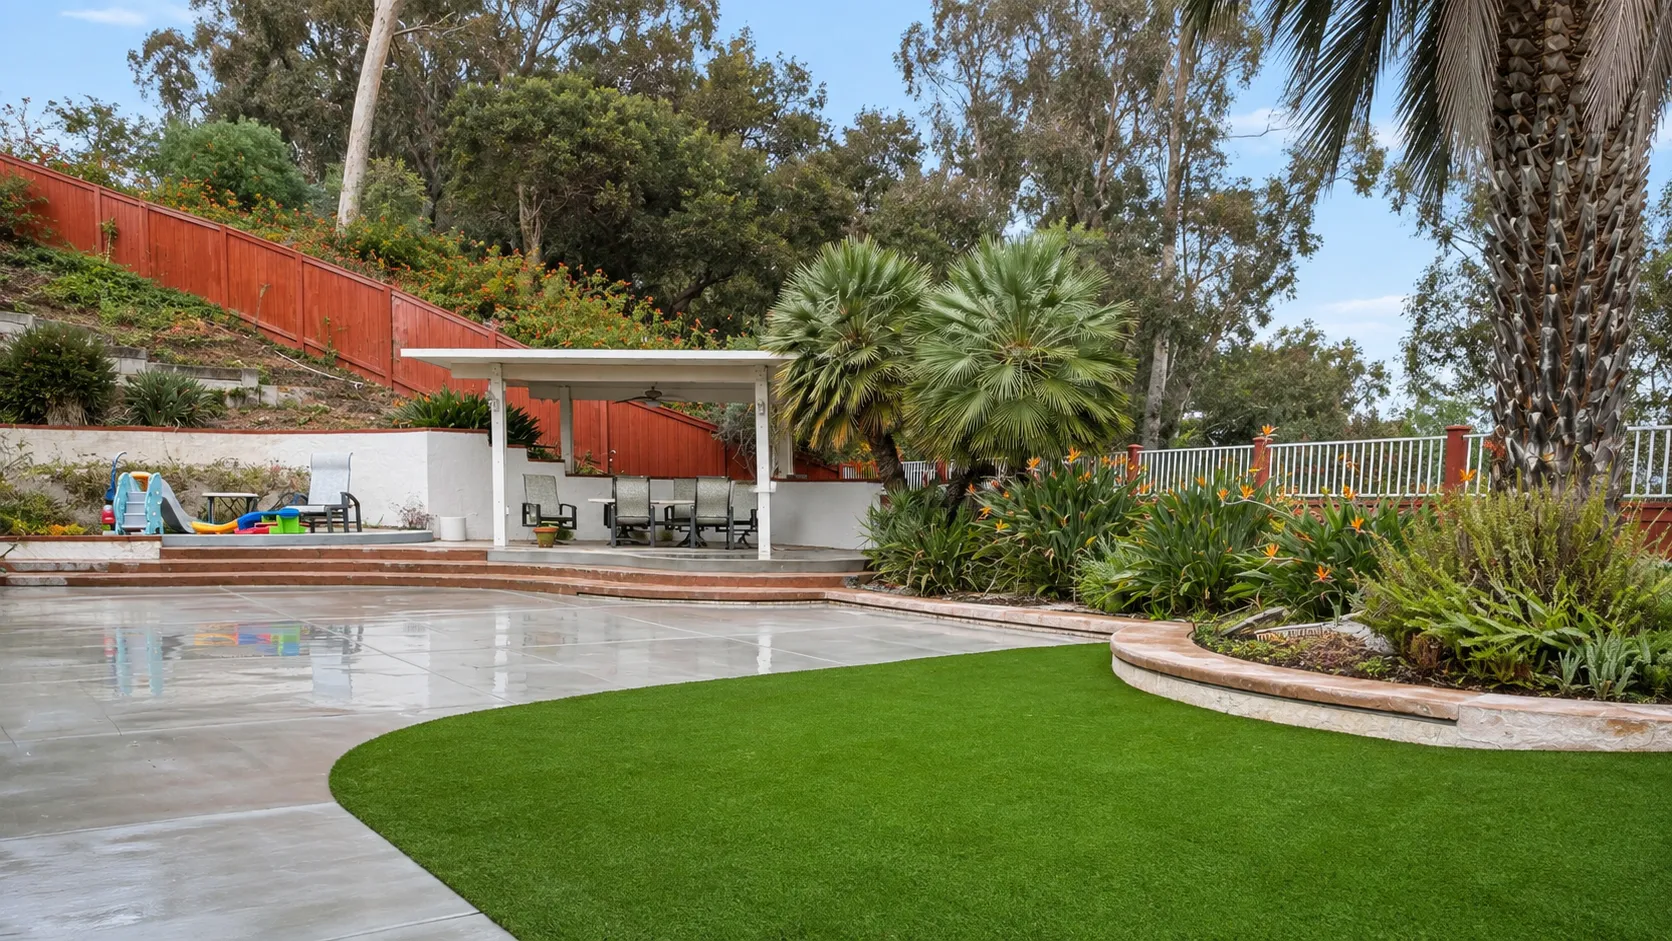
Concrete, pavers, stone, gravel, wood, metal, turf, and planting should relate to the home and to one another. Limit the palette enough to create continuity, while using changes in texture or color to define areas.
Ask for material names and important installation details in the proposal. A picture communicates style, but specifications create a buildable scope.
Understand the Build Sequence
- Site protection and layout
- Demolition or removal of approved existing features
- Excavation, rough grading, and underground work
- Drainage and irrigation infrastructure
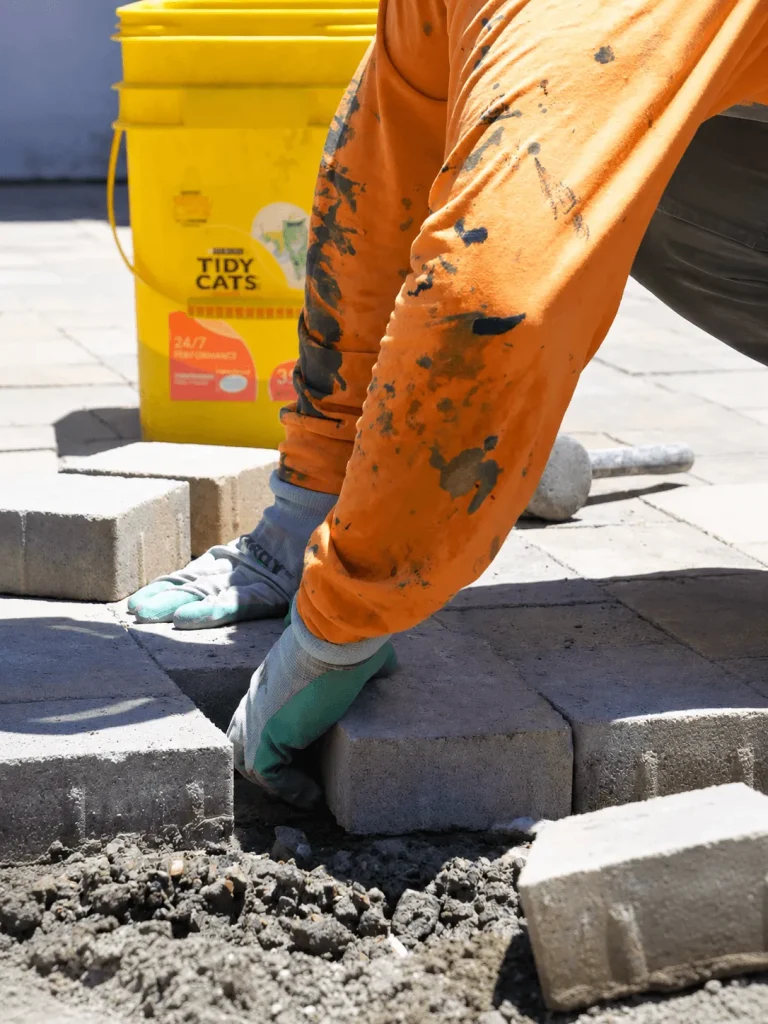
- Walls, flatwork, structures, and other hardscape
- Soil preparation, planting, sod, or turf
- Lighting and finish details where included
- Cleanup, testing, and final walkthrough
The exact order varies, but sequencing matters. Coordinated design and construction help reduce rework and protect finished elements.
When Permits May Be Involved
Permit requirements depend on the jurisdiction and scope. Walls, structures, demolition, grading, electrical work, and other improvements may trigger review. Property owners should not assume a project is exempt based solely on its size or appearance.
Discuss responsibility for permits before signing. Where permits are required within the approved scope, Jake’s Landscape & Construction can help coordinate the appropriate process.
Choose a Contractor Based on Clarity
Look beyond a polished rendering. A useful proposal should explain what is included, what is excluded, how changes are handled, and which decisions are still required.
Jake’s Landscape & Construction has served San Diego since 2013 and approaches landscape design with construction in mind. That connection helps turn the concept into a practical plan for the real property.
Plan Your Landscape Design and Build Project With a Local San Diego Contractor
Jake’s Landscape & Construction brings landscape, hardscape, concrete, irrigation, and demolition capabilities together under one experienced local team. Since 2013, the company has focused on clear communication, honest guidance, fair pricing, and doing the work right the first time. CSLB #1070714.
Request a free on-site estimate to discuss your property, priorities, budget, and timeline.